
Named designs

Two designs, drawn and
priced before you call.

Most of this site is photographs of finished work. This page is not: the Billabong and the Outback are designs, and the images below are renderings of them. Reef has not built these two yet.

What is real is the price. Robert has already drawn and costed both, so the first conversation starts somewhere concrete instead of “it depends” — and what the number covers on your lot is what he puts in writing after he walks it.

Pool, from$60,000Billabong or Outback

With a spa, from$73,000Coral Reef or Coolabah

From, and the word is doing real work. It is where each design starts, not a fixed total: the lot decides access, excavation and drainage, and the finish, deck and equipment you choose move it from there. Robert confirms the scope and the number in writing after he walks the property.

Each price assumes

  • Up to 450 sq ft of decking and a pool perimeter up to 80 feet
  • No more than 50 feet between the equipment pad and either the main power or the pool
  • Up to 10 feet of access fence to remove and put back
  • On the spa versions, at least 8 feet of access into the pool area

Past any of these the number moves, and Robert says so on the quote rather than at the end. Nor does it cover engineering, city permitting and HOA fees, or re-sod and irrigation repair.

Priced . Ask him to confirm it still stands.

Design rendering of the Billabong freeform pool in a fenced suburban backyard, its lobed outline edged in natural stone coping and surrounded by a light concrete deck that runs back to the rear doors of the house.
Billabong — design rendering

Freeform

Billabong

A soft-edged freeform pool that reads as a natural pond rather than a rectangle — curved entry steps at one end, a bench along one wall, and a shallow shelf set into the opposite curve.

Perimeter
80 ft
Volume
About 11,500 gallons

What the drawings show

  • Freeform shape with a wide, lobed outline
  • Curved entry steps at the shallow end
  • Bench seating along one wall
  • Shallow shelf set into the opposite curve
  • Natural stone coping around the full perimeter
  • Light-finish concrete deck wrapping the pool and running back to the house
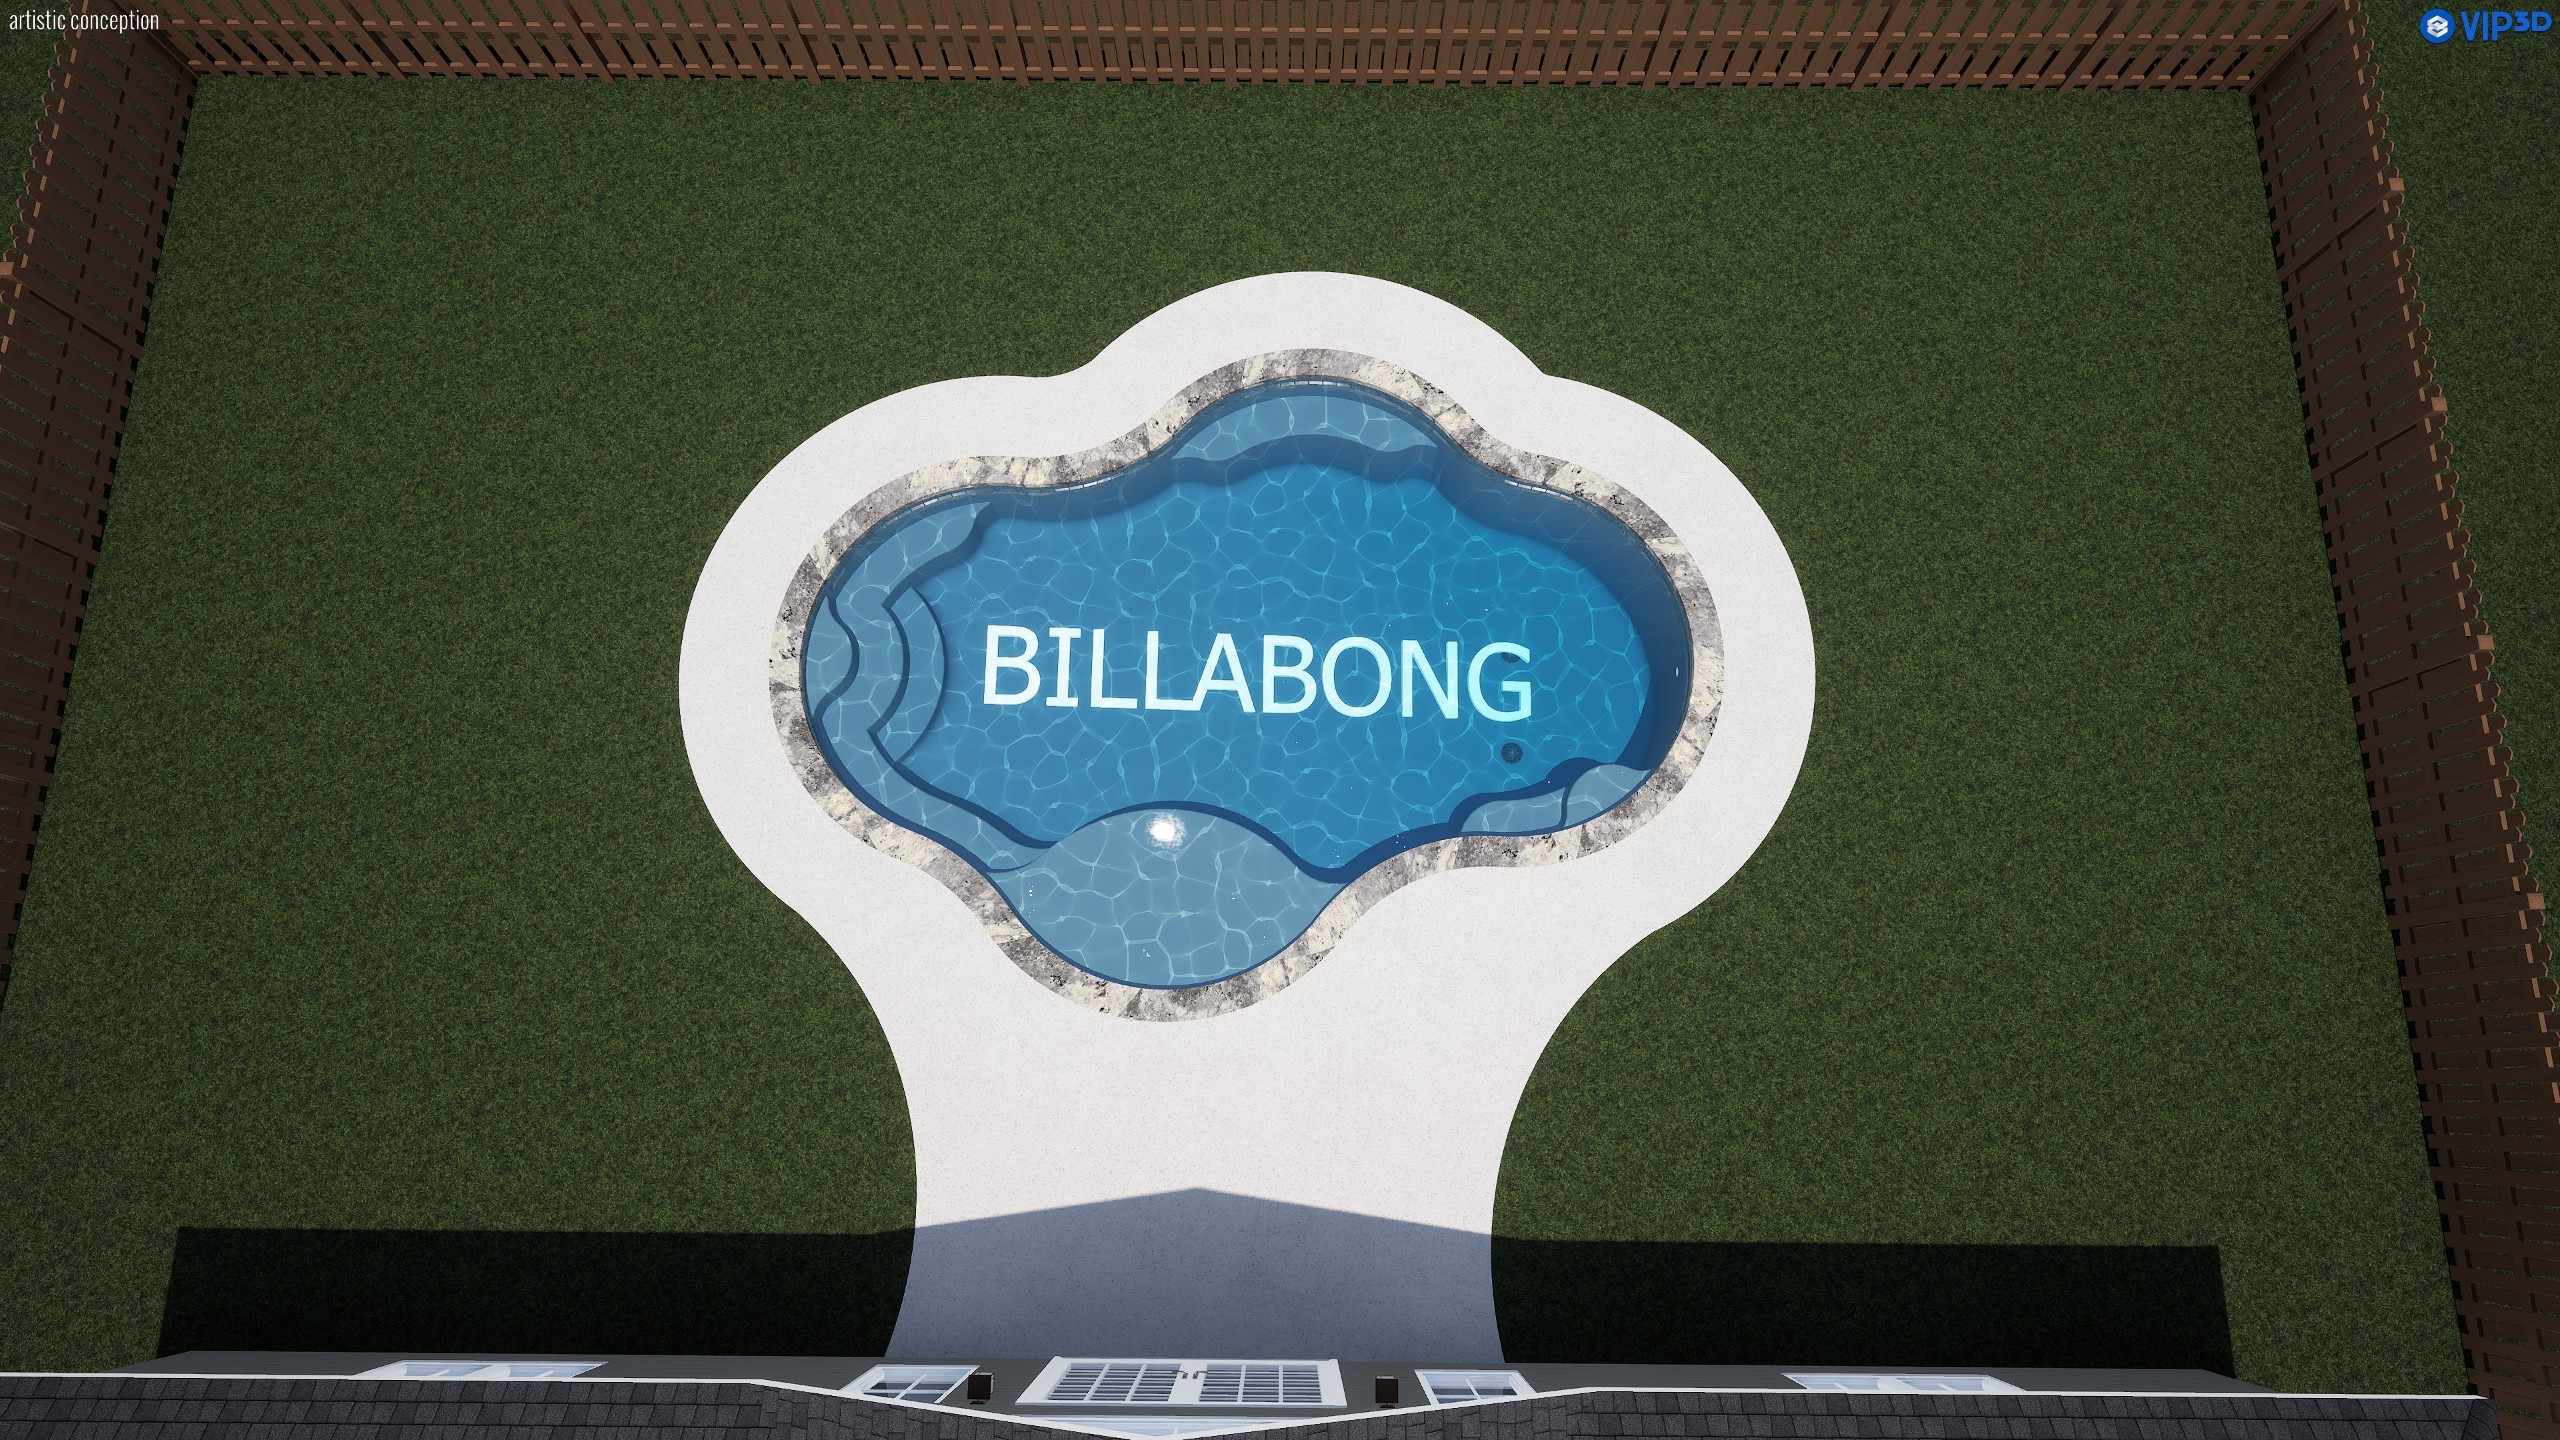
  • Overhead design rendering of the Billabong pool showing the full freeform outline, the curved entry steps at the left end, the bench along the near wall and the shallow shelf opposite, with the deck shaped to follow the pool.
    Overhead — the shape and the deck that follows it
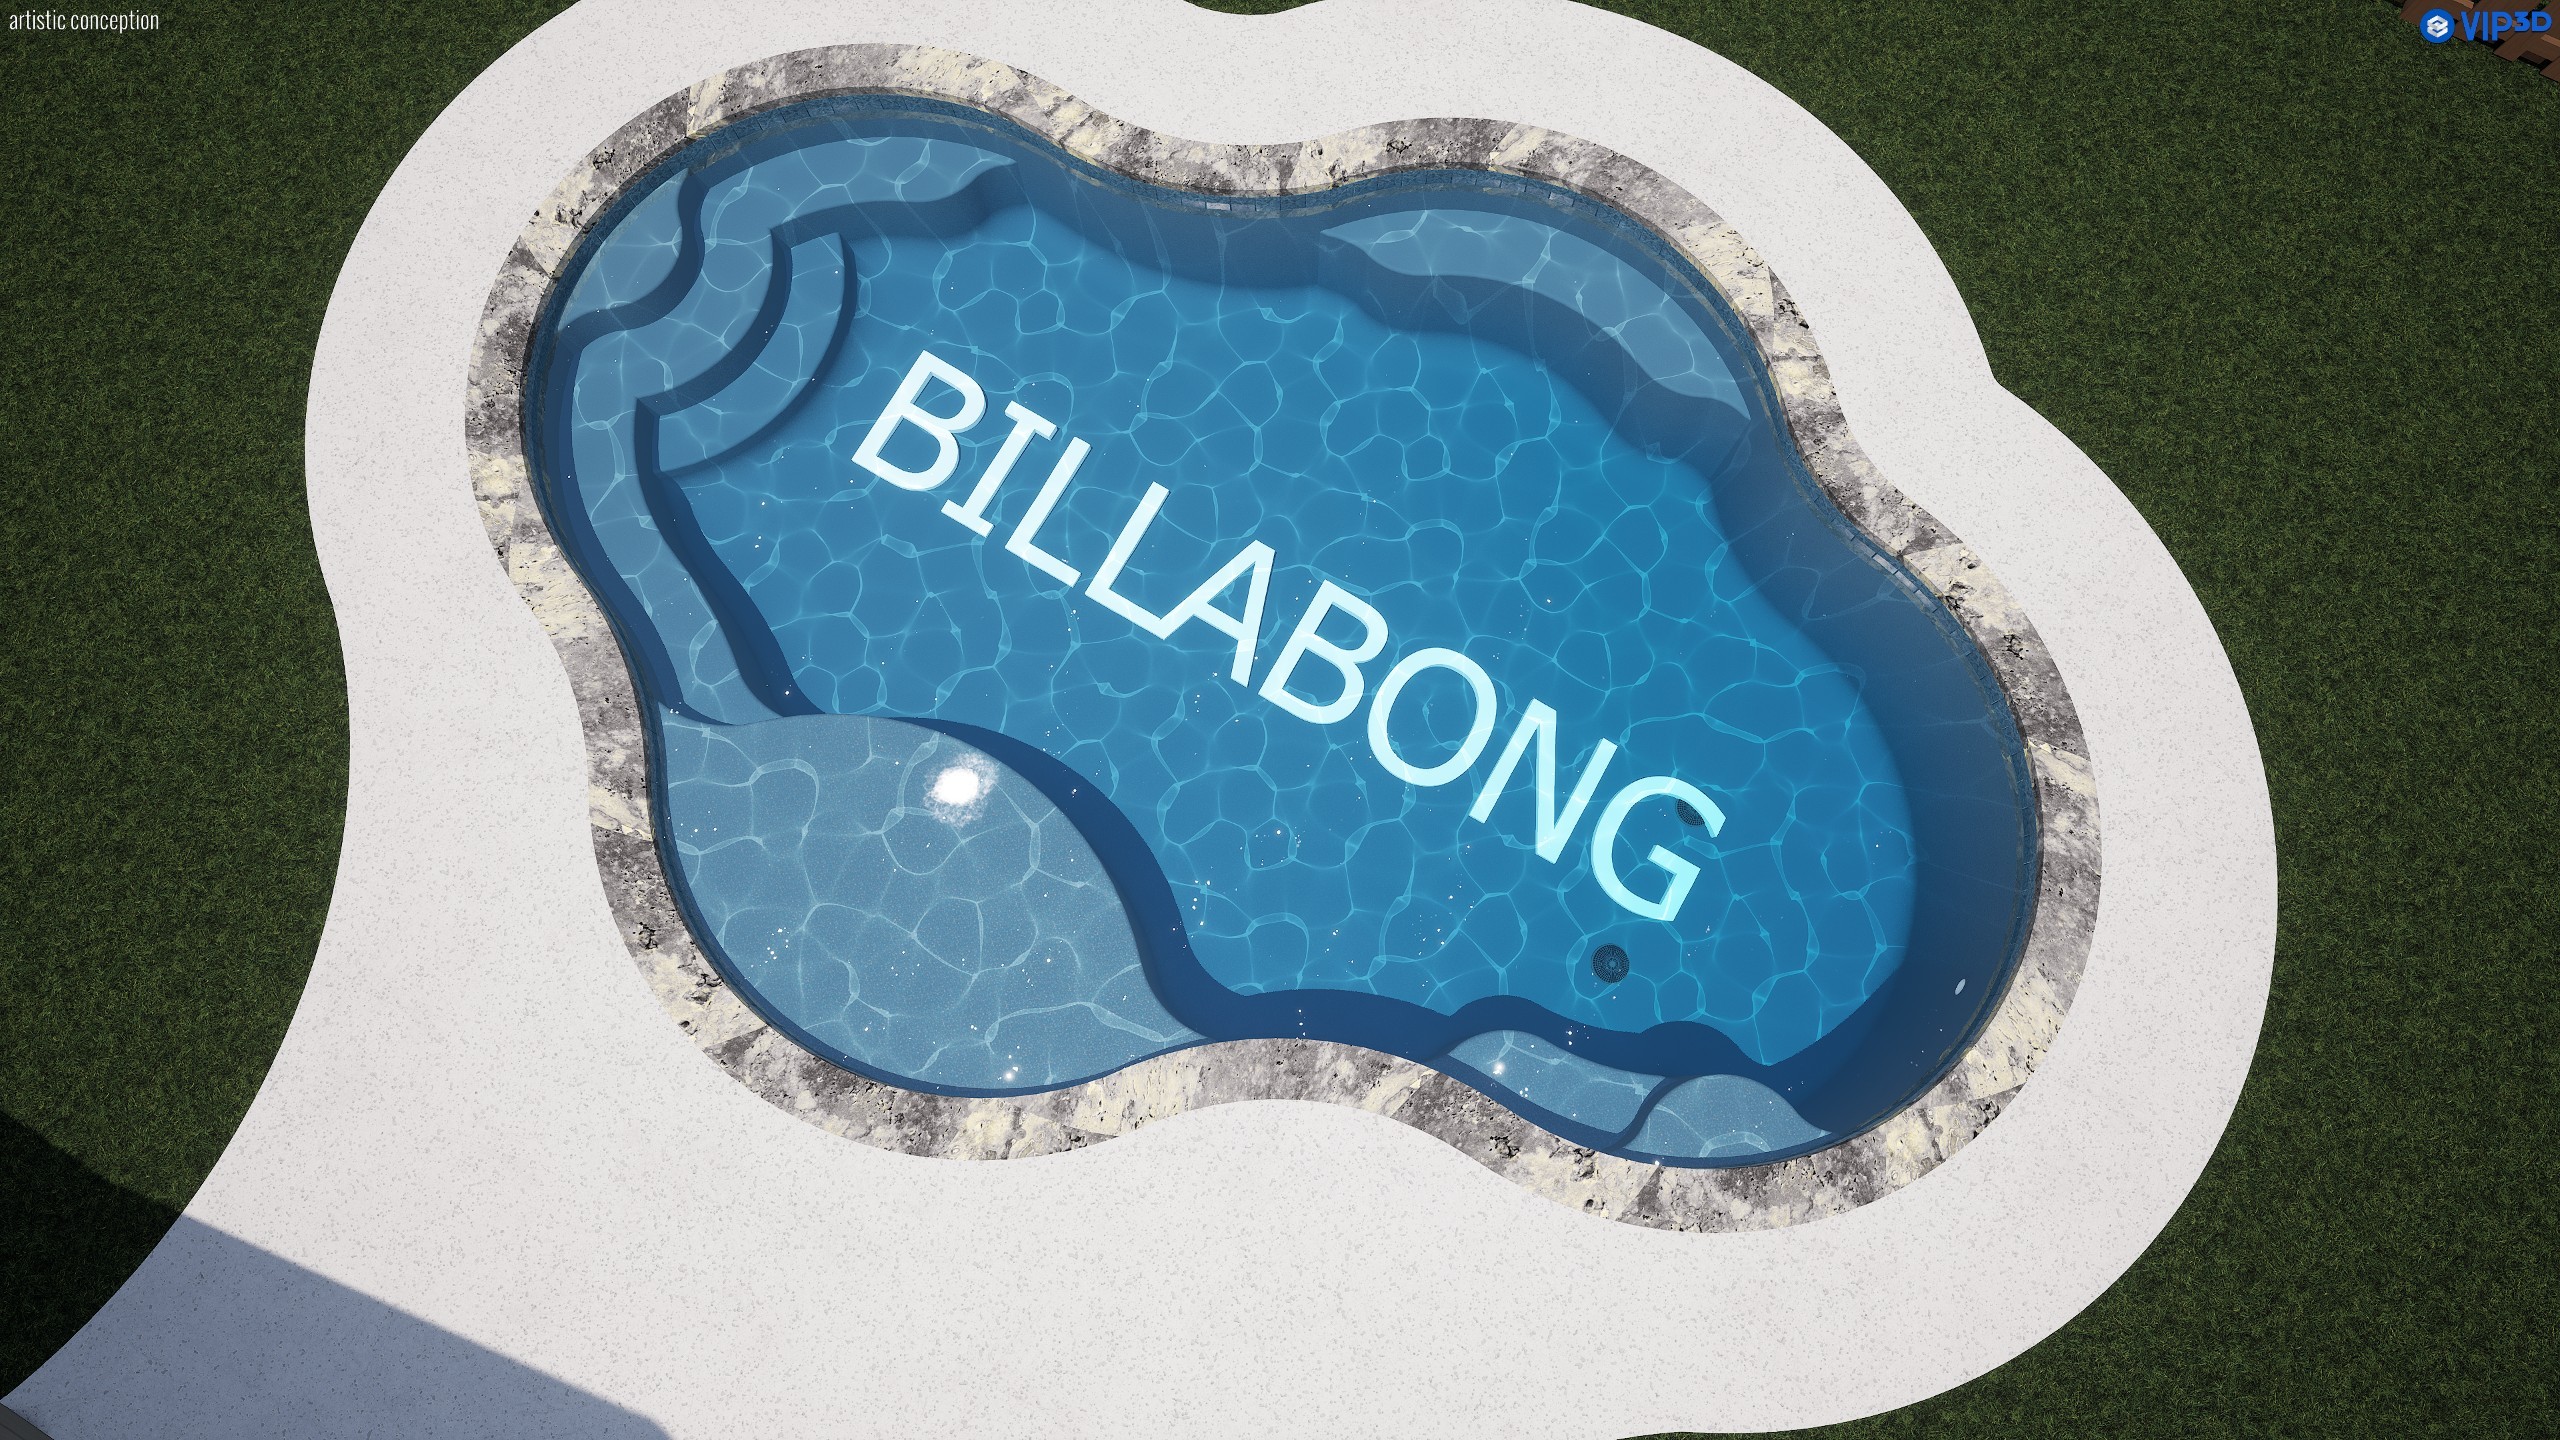
  • Close design rendering of the Billabong pool showing the stepped entry, the interior bench, the shallow shelf and the mottled natural stone coping that separates the water from the concrete deck.
    Entry steps, bench, and shelf

Same pool, with a spa — from $73,000

Coral Reef

The same freeform pool with a round spa set into the deck at the near lobe, raised so it spills back into the pool.

  • Round spa set into the deck against the pool's near edge
  • Raised spa wall with a spillway returning water to the pool
  • Stone coping carried around the spa to match the pool
  • Deck widened to wrap both bodies of water
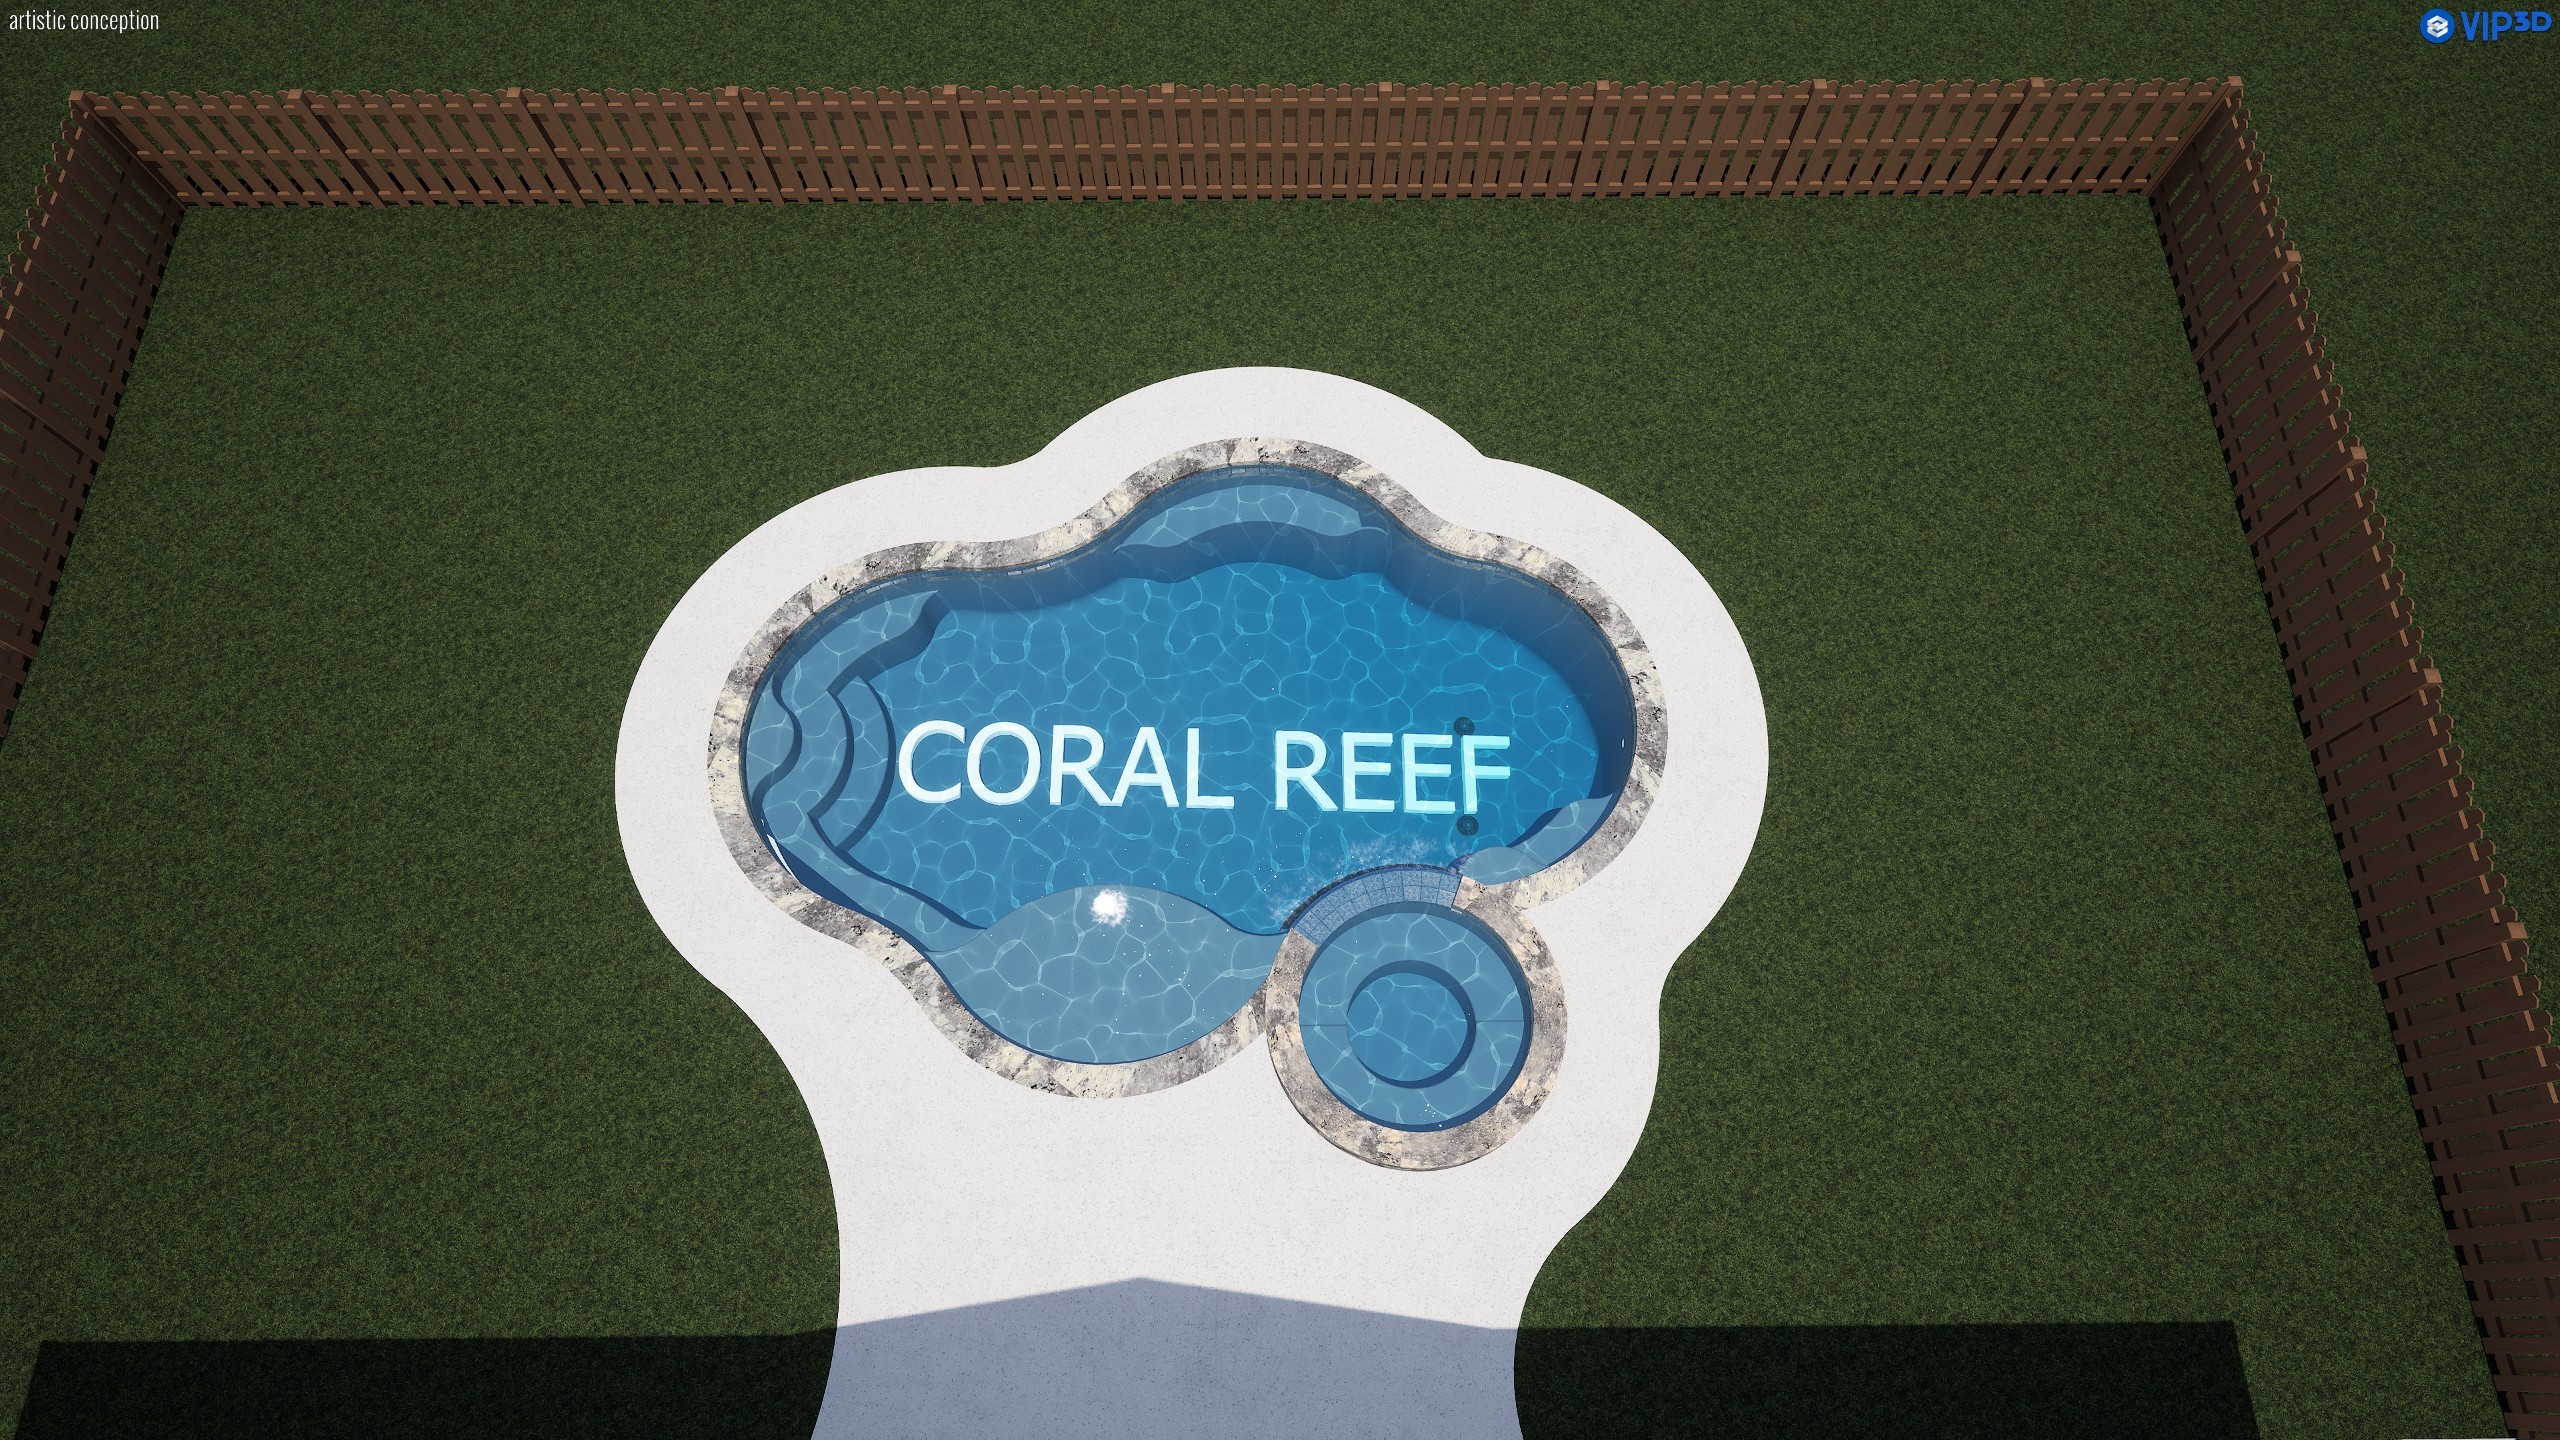
  • Overhead design rendering of the Coral Reef pool and spa: the Billabong's lobed freeform outline with a round spa set into the deck at the lower edge, both edged in the same natural stone coping and surrounded by a pale concrete deck.
    Coral Reef — the Billabong with the spa
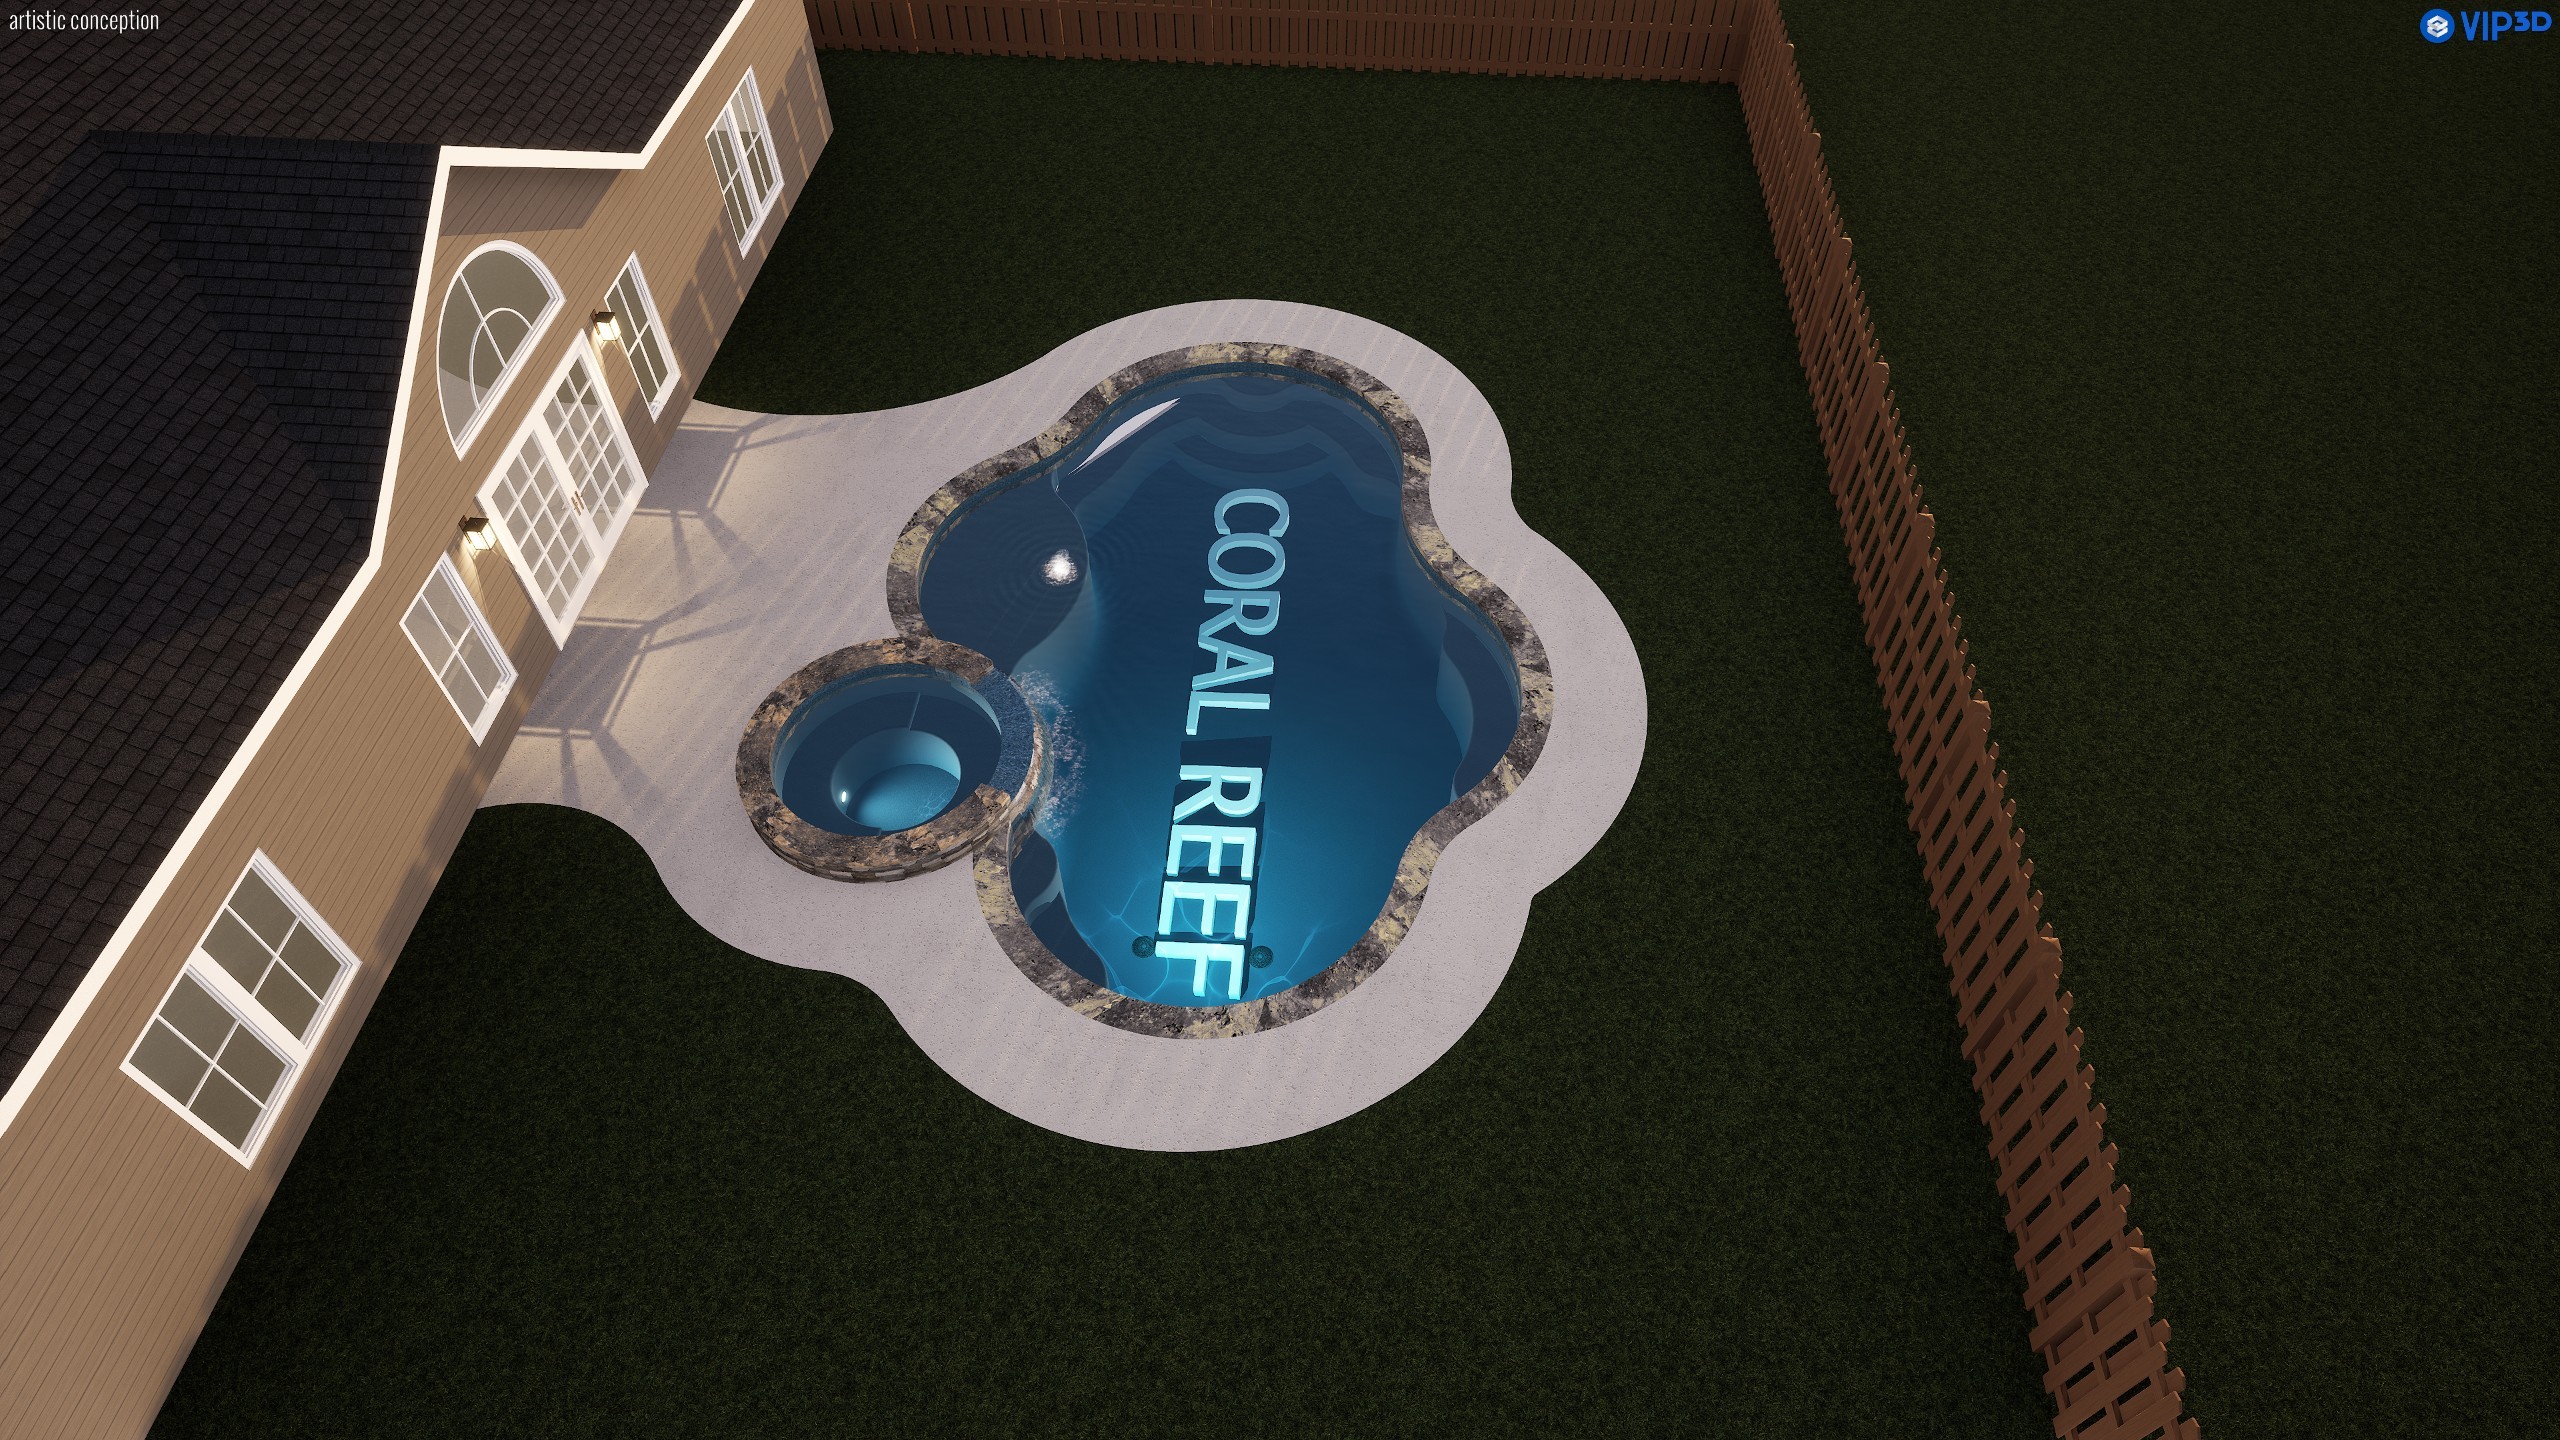
  • Evening design rendering of the Coral Reef pool and spa with the underwater lighting on, the lit water of the pool and the raised round spa reading against the dark deck and lawn, with the house at the left.
    Evening, with the lighting on
Design rendering of the Outback rectangular pool alongside a covered patio, its squared corners edged in stone coping, with a shelf across the far end and a planting bed running the length of the far side.
Outback — design rendering

Rectangular

Outback

A clean rectangular pool with a full-width shelf across one end — the geometric counterpart to the Billabong, and the shape that fits a narrow or squared-off yard without fighting it.

Dimensions
26 × 14 ft
Perimeter
80 ft
Volume
About 11,500 gallons

What the drawings show

  • Rectangular pool with squared corners
  • Full-width shelf across one end, entered by steps
  • Bench seating along one long wall
  • Stone coping on all four sides
  • Deck on three sides, connecting to the covered patio
  • Underwater lighting shown in the evening rendering
  • Overhead design rendering of the Outback pool showing the rectangular outline, the full-width shelf and steps across the top end, the bench along the right wall, and deck running down two sides to the house.
    Overhead — shelf across the end, bench along the wall
  • Evening design rendering of the Outback pool with the underwater lighting on, the lit water reading against the dark deck, the covered patio, and the planting bed along the far side.
    Evening, with the lighting on

Same pool, with a spa — from $73,000

Coolabah

The same rectangular pool with a square spa raised alongside the shallow end, spilling the full width of its wall back into the pool.

  • Square spa set against the short end of the pool
  • Spa raised 12 inches above the waterline
  • Six-foot spillway running the width of the spa wall
  • Deck extended around the spa and back to the covered patio
  • Overhead design rendering of the Coolabah pool and spa showing the 26 by 14 foot rectangular pool with a 7 by 7 foot square spa raised against its left end, both edged in stone coping, with dimension lines marked on the drawing.
    Coolabah — dimensioned overhead
  • Evening design rendering of the Coolabah pool and spa with the lighting on, the raised square spa spilling into the lit rectangular pool, a covered patio to the right and a wooden fence beyond.
    Evening — the raised spa spilling into the pool

Warranty

What Reef covers, and for how long.

These two are Robert’s own, written on the quote for these designs. They are not the whole of what the quote covers — it carries terms on the pool finish and the equipment as well, and those are worth asking him about directly. On a custom build, ask him to put the warranty in writing before you sign; that is worth doing with any builder, including this one.

CoversTerm
All workmanship1 year
Gunite shellLifetime, limited

“Limited” is Robert’s own word rather than a hedge added here — ask him what the limits are before you sign, and he will tell you. Ask him too what the quote says about the finish and the equipment, and who honours those terms: you want to know whose warranty it is before you need it.

The honest version

What a named design is, and what it is not.

A named design is a drawing Robert has already done and already priced. A custom build starts from your property and your list. Both are built by the same person to the same standard — the difference is where the design work starts, not who does it or how well.

Start from a named design if

  • The shape above already looks like what you pictured.
  • You want a number before you spend a Saturday on consultations.
  • Your yard is a straightforward rectangle or an open lot.
  • You want a pool, or a pool and a spa, and not the whole backyard at once.

Start from a custom build if

  • The backyard has a slope, a view, a drainage problem, or a shape worth designing around.
  • You want a vanishing edge, an outdoor kitchen, a fire feature, or the whole environment rather than the pool alone.
  • You would rather start from your property than from a drawing.

See the custom work Reef has actually built

The next conversation

Which one fits
your yard?

Send a photo of the backyard and say which design caught your eye. Robert will tell you whether it fits the lot before anyone talks about a contract.

Based in
Montgomery, TX
Serving within about 100 miles
Hours
Monday: 9am – 5pm
Tuesday – Friday: 8am – 5pm
Saturday: 9am – 4pm
Sunday: Closed
Direct
936-676-6732
reefpoolsandspas@gmail.com